
Utility Vent Incline Inspection in Hawthorn Woods
Quick answer
A utility vent incline inspection in Hawthorn Woods checks whether the angle, routing, and connections of a furnace or water heater vent connector look correct for the system it serves. Because the vent works as one connected pathway, a technician evaluates more than the one pipe section that looks unusual before recommending any adjustment.
For Chris’s visit, the concern involved utility vent incline or routing. His review confirms a thorough and professional inspection. It does not state that an adjustment or repair was completed during the appointment.
Service focusUtility venting
Evaluation of the vent path, connections, and the incline concern reported at the home.
LocationHawthorn Woods, IL
A system-specific inspection based on the venting configuration found at the property.
Review takeawayThorough inspection
Chris highlighted the thorough and professional evaluation of his concern.
Key takeaways
- A utility vent connector carries exhaust from gas equipment, such as a furnace or water heater, to the main vent or chimney.
- Model fuel gas codes call for connectors to rise toward the vent, generally at least 1/4 inch per foot, without dips or sags.
- An unusual-looking angle is a reason to inspect, not proof that the vent needs to be changed.
- A thorough inspection follows the whole path, from the appliance to the exterior termination.
- The recommendation should follow the documented findings, not the first assumption.
Chris’s Utility Vent Inspection in Hawthorn Woods
Chris asked Chimney Monkey to evaluate a utility vent incline concern at his Hawthorn Woods home, and the visit focused on inspection first. Utility venting often gets less attention than a fireplace. Much of it sits near mechanical equipment or runs through areas homeowners rarely examine closely. Even so, the vent provides the exhaust pathway for the compatible appliance or appliances it serves.
After the visit, he summarized the experience in a short Google review:
“Thorough and professional inspection of my issue.”
— Chris, Hawthorn Woods, Illinois (Google review)
His review establishes the inspection experience without overstating the outcome. Specifically, he describes the evaluation as thorough and professional. The review does not identify the final diagnosis or say that the vent was adjusted during the appointment.
Why the Entire Utility Vent System Matters
A utility vent is a connected pathway, so an incline concern can only be understood in the context of the sections around it. Understanding the concern starts with identifying how each visible section connects to the surrounding system.
Key terms
- Utility vent
- The venting system that carries combustion exhaust from gas equipment, such as a furnace or water heater, out of the home.
- Vent connector
- The pipe that joins the appliance’s draft hood or flue outlet to the main vent or chimney.
- B-vent
- A listed, double-wall metal vent commonly used for natural-draft gas appliances.
- Termination
- The vent cap or outlet where exhaust leaves the building, usually above the roof.
Start With the Complete Venting Configuration
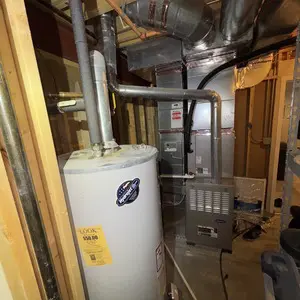
The first project photo shows the broader mechanical room rather than one connector alone. Several components and vent sections share the same area. As a result, the technician can judge how the visible routing fits into the larger system. A section that looks unusual by itself often makes more sense once its connection point, nearby equipment, and continuing route are visible.
What Is a Utility Vent Incline Concern?
An incline concern means the rise or angle of a vent connector looks wrong to the homeowner, for example too flat, too steep, offset, or sagging. The term incline describes how a section rises as it travels from the equipment toward the rest of the venting system.
What the codes say
The International Fuel Gas Code (Section 503.10.8) and the matching International Residential Code provision call for vent connectors to be installed without dips or sags. They also call for connectors to slope upward toward the vent or chimney, generally at least 1/4 inch per foot. Local code adoption and the appliance manufacturer’s instructions govern each installation, so a technician confirms the requirements that apply to a specific home.
However, appearance alone does not establish whether a configuration needs correction. The appliance, connector route, joints, vent type, surrounding installation, and complete exhaust path all add context. Consequently, a utility vent incline inspection in Hawthorn Woods should evaluate the condition before anyone assumes a specific adjustment is necessary.
The Incline Becomes Easier to See Up Close
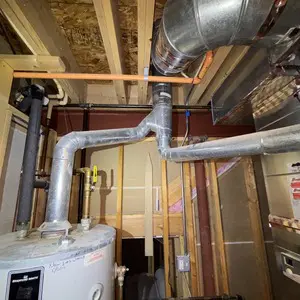
The second photo focuses directly on the vent routing. Compared with the wider view, this angle makes the rise, the turns, and the relationship between connector sections easier to examine. Still, the photo documents what was visible during the inspection. It does not establish the final diagnosis on its own; professional interpretation connects the image to the rest of the system.
Important distinction
Chris’s service category identifies an incline-adjustment concern. His review confirms the inspection, but it does not tell us whether the technician recommended or completed an adjustment afterward.
What a Thorough Utility Vent Inspection Can Clarify
A thorough inspection shows how the accessible vent pathway, its connections, and the surrounding equipment actually fit together, which a quick look at the pipe cannot. A homeowner usually sees only the outside of a vent connector. During an inspection, technicians gather more information about the full route.
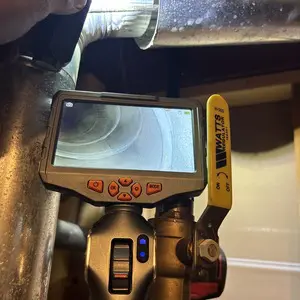
For example, inspection equipment can help document areas that deserve closer evaluation. Meanwhile, photographs give the homeowner a record of what the technician observed.
Documenting More Than the Visible Angle
This photo connects directly to Chris’s review because it illustrates the inspection process itself. Rather than relying on a quick glance, the evaluation included a closer examination of the venting system. That way, the homeowner can receive recommendations based on observed conditions instead of an assumption made from one visible angle.
Why Connections and Connector Sections Deserve Attention
Joints and transitions are where a vent path changes direction, so an incline concern usually leads the technician to check how adjacent connector pieces fit together. Changes in direction, connection points, and nearby equipment all reveal something about the overall routing. The correct configuration depends on the actual system, not on one universal pipe arrangement.
Looking Closely at the Connector
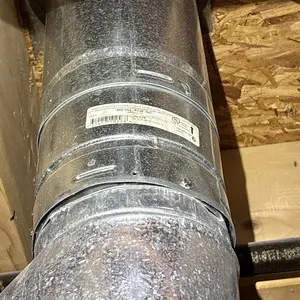
The fourth image gives a closer view of the vent connector itself. It complements the wider system photo by showing the individual sections and transitions that make up the routing. Again, treat the image as documentation rather than a diagnosis. The technician’s inspection determines how those visible conditions relate to the full system.
From the Appliance Area to the Roof Termination
A utility vent does not end in the mechanical room; it continues through the building to an approved exterior termination, usually above the roof. That broader path is one reason an inspection should not focus only on the connector near the appliance. Depending on the configuration, more venting components may run through the house before reaching the roof.
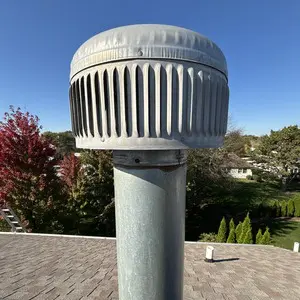
The Venting Path Eventually Reaches the Exterior
The fifth photo completes the visual story by moving from the mechanical room to the exterior termination. Although the original concern involved an interior vent section, the system continues well beyond that one spot. Therefore, a thorough inspection may consider how accessible interior and exterior components relate before defining the next step.
Utility Vent System at a Glance
A complete utility vent inspection looks at five areas, from the connected equipment to the exterior termination.
| Area | Why it matters during an inspection |
|---|---|
| Connected equipment | Identifies which appliance or appliances the venting system serves. |
| Connector routing | Shows how exhaust moves from the equipment toward the larger vent system. |
| Incline and direction | Provides context for the homeowner’s visible routing concern. |
| Joints and transitions | Shows how individual connector sections fit together. |
| Exterior termination | Completes the venting pathway outside the home. |
A Thorough Inspection Comes Before the Repair Decision
The right order is inspect, document, then decide, because a vent concern that has not been diagnosed cannot be corrected with confidence. Chris’s review is valuable because it focuses on the evaluation rather than jumping to a repair conclusion.
1Identify the concern
The homeowner explains what looks unusual or prompted the request.
2Evaluate the routing
The technician reviews the incline, connections, and nearby vent components.
3Document the system
Photos and findings record what the technician observed.
4Choose the next step
The recommendation follows the documented condition, not the original assumption.
Finally, any adjustment, repair, or further evaluation can follow the actual findings rather than appearance alone.
Utility Venting Can Involve Different Systems
Utility vents in Lake County homes can serve a furnace, a water heater, or both, through a listed B-vent, a masonry utility flue, or a compatible shared arrangement. Not every utility vent serves the same appliance or uses the same configuration.
Because Chris’s review does not name the exact appliance involved, this article does not assign one specific system to his home. Instead, the project photos provide visual context from the actual inspection. For broader information about those systems, see Chimney Monkey’s B-vent replacement service, furnace flue service, and water heater venting service.
Utility Vent Inspections for Hawthorn Woods Homes
Hawthorn Woods homes can contain different mechanical equipment, utility flues, vent connectors, and chimney configurations. Therefore, the right recommendation depends on the individual property rather than a generic diagnosis. The Hawthorn Woods service page covers Chimney Monkey’s broader local service area. This project is a narrower example of why inspection comes first when a homeowner notices an unusual utility-vent condition.
Questions to Ask After a Utility Vent Inspection
Four questions turn an inspection into a clear decision: what the vent serves, what the incline shows, whether the connectors need work, and what comes next.
- Which appliance or appliances does the vent serve? Start by identifying the equipment connected to the venting pathway.
- What did the inspection find about the incline? Next, ask how the visible angle relates to the surrounding venting configuration.
- Do the connectors or transitions need attention? Then, review whether the concern extends beyond the section you first noticed.
- What is the recommended next step? Finally, separate the original concern from the correction actually recommended after inspection.
Frequently Asked Questions
What does a utility vent inspection evaluate?
A utility vent inspection evaluates the accessible vent sections, their routing and incline, the joints and transitions, and how the connector ties into the main vent or chimney. The exact scope depends on the system. The goal is to understand how the homeowner’s concern relates to the complete venting pathway.
Does an unusual vent angle automatically mean it needs adjustment?
No. An unusual angle justifies a professional evaluation, but it does not prove the vent is wrong. The inspection determines whether the configuration actually needs correction, based on the appliance, the vent type, the connector route, and the applicable code and manufacturer requirements.
How much should a vent connector slope?
Model fuel gas codes generally call for vent connectors to rise toward the vent or chimney at least 1/4 inch per foot, with no dips or sags. Local code adoption and the appliance manufacturer’s instructions govern each home, so a technician should confirm the requirement during the inspection.
Why inspect more than the section that looks unusual?
The visible connector is only part of the venting pathway. Surrounding connections, changes in direction, and the continuing vent route all affect how exhaust moves. Consequently, looking at the whole path helps the technician explain whether the original concern is isolated or part of a larger routing issue.
Can utility venting serve a furnace or water heater?
Yes. Utility venting commonly serves compatible gas-fired equipment such as furnaces and water heaters, sometimes through a shared vent. However, the actual appliance and vent type should be identified before anyone assumes a specific configuration. A professional chimney and venting inspection confirms what the system serves.
Why inspect before making an adjustment?
An inspection shows how the visible condition relates to the complete system. As a result, any correction follows the actual findings instead of appearance alone. That approach avoids changing a section that was acceptable and missing the part of the system that truly needs attention.
Professional Utility Vent Incline Inspection in Hawthorn Woods
When a utility vent connector looks off, the next step is a clear evaluation before anyone decides what needs to change. This matters most when the concern involves the incline or position of the connector itself.
Chris’s review captures the inspection experience clearly: he described the evaluation of his issue as thorough and professional. The project photos add context by documenting the mechanical-room routing, close connector details, the inspection process, and the exterior termination.
Chimney Monkey provides professional chimney and venting inspections, along with B-vent, furnace-flue, and water-heater venting services for Hawthorn Woods and surrounding Lake County communities.
Not sure what service your home needs? Start with a professional evaluation so the system can be identified, the visible conditions can be documented, and the right next step can be recommended.
Have a question about your chimney, fireplace, venting system, gutters, or dryer vent? Schedule a professional visit and get clear recommendations based on the actual condition of your home.
Sources: International Code Council, 2021 International Fuel Gas Code, Chapter 5: Chimneys and Vents (Section 503.10.8, vent connector slope). Customer quote from Chris’s Google review. Project photos from the Hawthorn Woods inspection.
Categories: Chimney Care Chimney Inspection Gas Appliance Installation Hawthorn Woods Lake County Illinois Local Services